
OUR SERVICES
When it comes to professional construction and design, finding a complete solution under one roof ensures your entire project runs smoothly from start to finish. From architectural planning, drafting, and detailed 3D visualization to modern interior design and reliable building construction, expert coordination is essential at every stage. Whether you are building a custom home or managing a commercial property, partnering with seasoned professionals guarantees quality workmanship, strict safety standards, and flawless execution. Investing in comprehensive building and design services gives you complete peace of mind throughout your entire project journey.
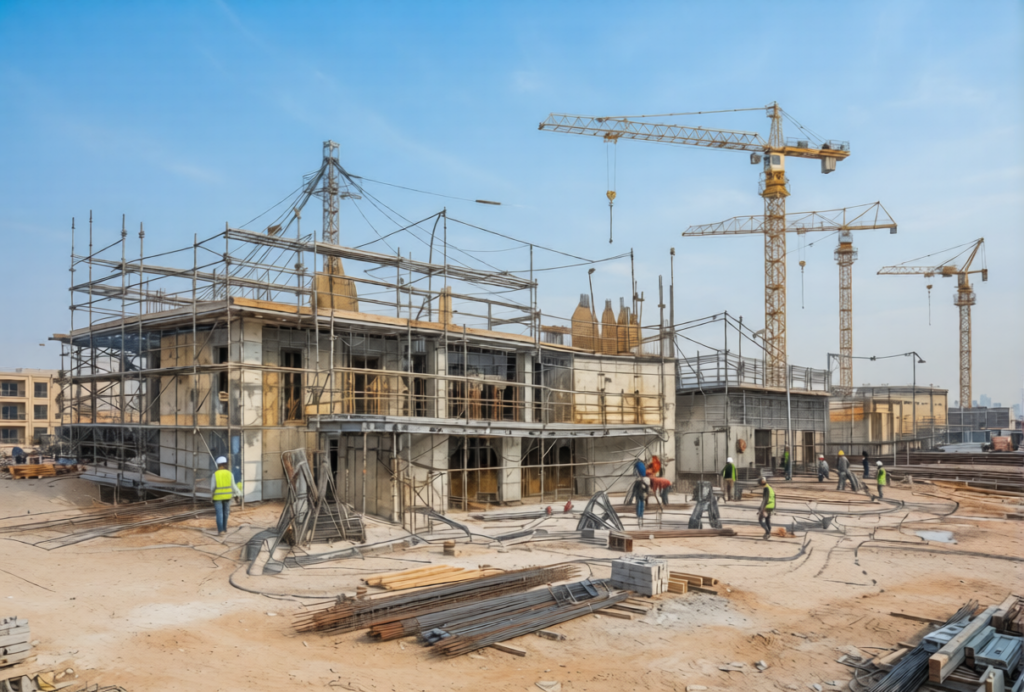
CONSTRUCTION
When it comes to professional construction and design, bringing your vision to life requires an uncompromising commitment to quality workmanship, structural integrity, and reliable project management. From initial foundation casting to final architectural finishes, managing a modern building project demands expert oversight at every stage. Whether you are building a custom residential home or a commercial property, partnering with experienced professionals ensures your timelines are met, budgets are respected, and safety standards are maintained. Investing in expert building solutions guarantees a durable, aesthetically pleasing space built to stand the test of time.
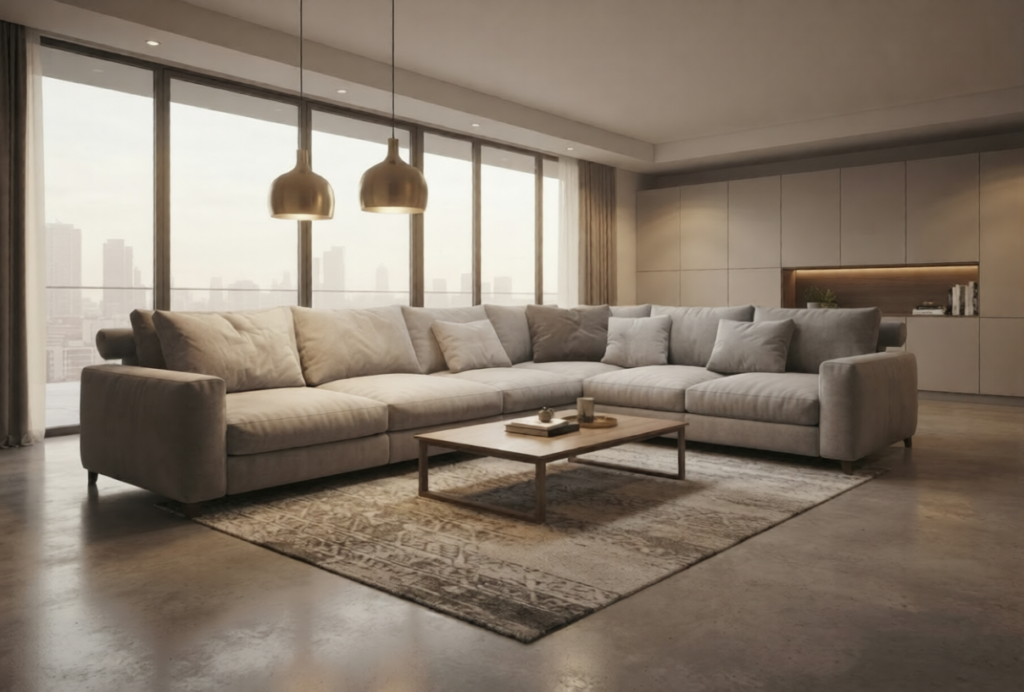
INTERIOR DESIGN
When it comes to professional interior design, transforming your living space requires a seamless blend of modern aesthetics, tidy layouts, and bright, neutral color palettes. From styling master bedrooms to optimizing open-plan living areas, creating a welcoming environment demands careful attention to spatial balance and lighting. Whether you prefer clean white bases or subtle warm tones, partnering with experts ensures your home remains as light and functional as possible. Investing in thoughtful interior design guarantees a balanced, elegant atmosphere tailored perfectly to your lifestyle and personal taste.
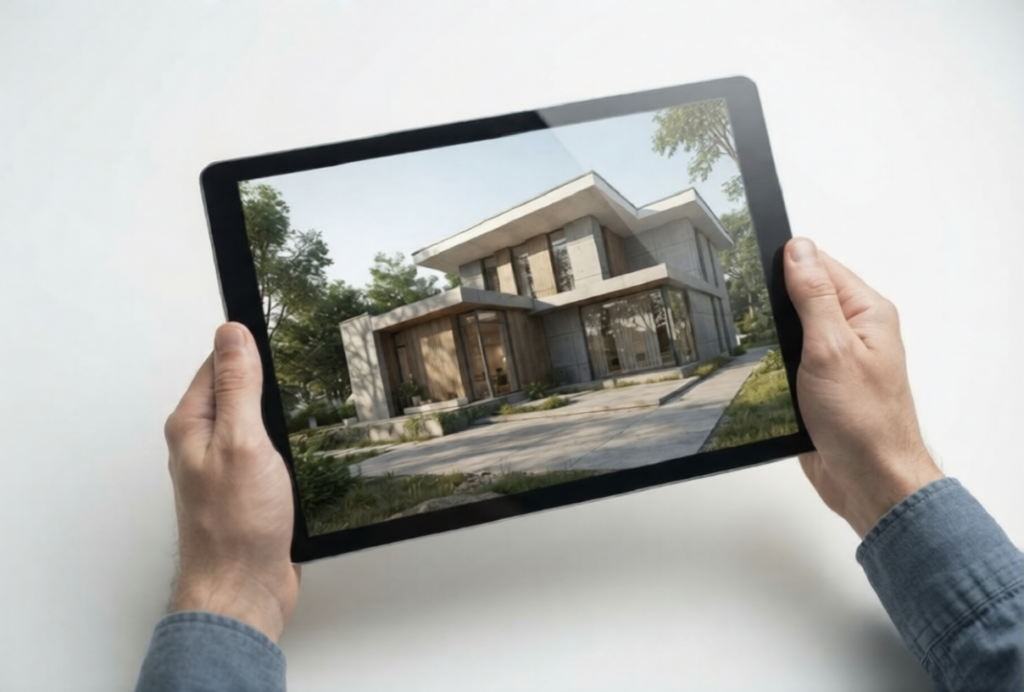
3D VISUALIZATION
When it comes to professional 3D visualization, bringing your architectural concepts to life requires advanced rendering technology and precise digital modeling. From setting realistic lighting in Lumion and fine-tuning object pivots in 3ds Max to crafting immersive interior and exterior perspectives, transforming blueprints into photorealistic imagery demands expert technical skill. Whether you are showcasing a modern residential layout or a commercial complex, partnering with visualization specialists ensures your designs are presented with stunning clarity and accuracy. Investing in high-end 3D rendering guarantees captivating visuals that effectively communicate your design vision to clients and stakeholders.
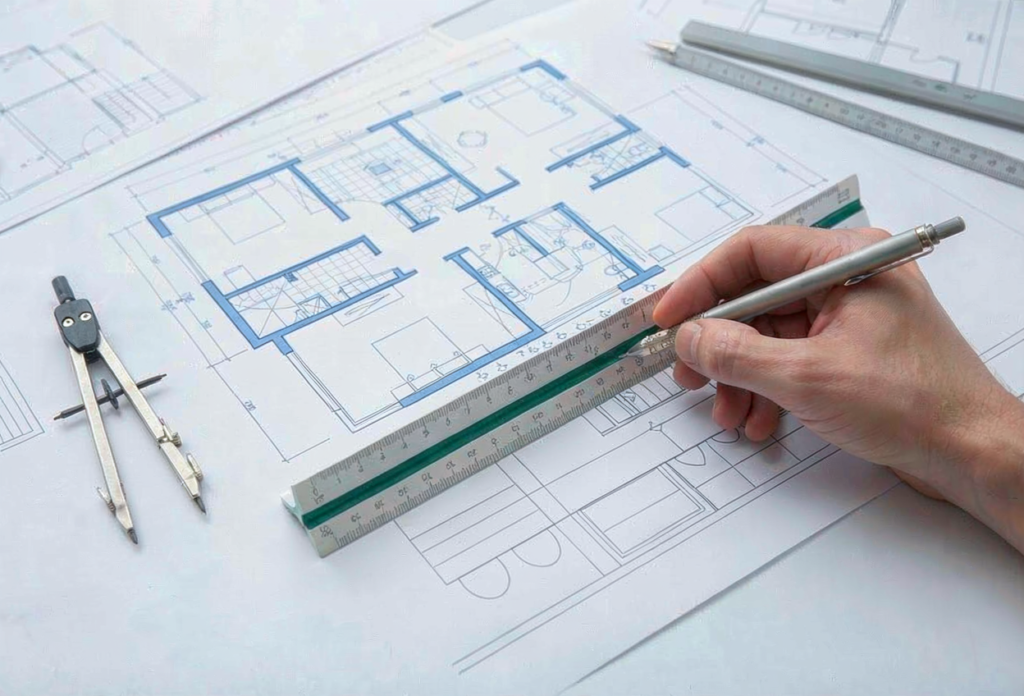
Planning & Drafting
When it comes to professional architectural planning and drafting, turning conceptual ideas into precise blueprints requires meticulous attention to structural detail and spatial efficiency. From developing functional ground floor layouts and traditional architectural styles to creating accurate technical drawings for construction, proper planning lays the groundwork for a successful build. Whether you are designing custom residential homes or multi-room commercial complexes, partnering with experienced drafters ensures your building permits and construction documents are accurate and fully compliant. Investing in expert planning and drafting guarantees a smooth transition from paper to actual construction.
Our Process
Site Inspection We begin by visiting your property to evaluate the land topography, environmental conditions, boundaries, and existing infrastructure. This thorough physical assessment allows us to identify potential engineering challenges, take precise measurements, and gather the essential technical data needed before starting any architectural design or construction work.
Talk with Client We sit down with you for an in-depth consultation to discuss your vision, lifestyle needs, preferred styles, spatial requirements, and overall budget. This conversation ensures we fully understand your expectations, allowing us to align our design concepts and construction strategies directly with your goals.
Architectural Planning and Drafting Following your guidelines, our team develops comprehensive 2D floor plans, elevation drawings, and structural blueprints. We carefully refine layouts—such as custom residential multi-room configurations—to ensure spatial efficiency, aesthetic balance, and full compliance with local building regulations.
Municipal Approval We prepare and submit all necessary architectural blueprints, structural calculations, and legal documentation to the local municipal authorities. Our team handles the entire liaison process to ensure your building plans comply with all zoning laws, environmental codes, and building regulations, securing the required official construction permits smoothly.
3D Visualization and Design We transform flat blueprints into immersive, photorealistic 3D perspectives using advanced rendering tools. This step allows you to review the exact lighting, textures, material palettes, and overall modern aesthetic of your interior and exterior spaces before construction begins.
Material Takeoff and Cost Estimation We perform a detailed Bill of Quantities (BOQ) calculation to determine the exact amounts of concrete, reinforcement steel, masonry, and electrical fixtures required. This gives you a clear, transparent financial overview and prevents unnecessary material waste during building.
Construction and Structural Execution Our skilled builders execute the physical construction phase, handling everything from initial foundation casting and structural framing to masonry and roofing. We maintain strict site supervision, high quality standards, and rigorous safety protocols at every stage.
Interior Design and Finishes We bring the indoor spaces to life by implementing tidy, light-themed interior designs, neutral color schemes, custom cabinetry, and precise lighting layouts. Every surface finish is curated to match your aesthetic preferences and ensure a seamless flow throughout the home.
Final Inspection and Handover We conduct a comprehensive quality check across all completed structural and decorative elements. Once everything meets our strict standards and your final approval, we hand over the keys to your brand-new, durable, and professionally crafted space.
Design l Build l Create
We turn your dream home into reality
Contact detail
 Phone : +94 785183747 / +94 766358756 / +974 55481728
 Email : info@dreamhomesdesign.lk
 Location : Dodamgahavita, Marapana, Kegalle, Sri Lanka.
